> For the complete documentation index, see [llms.txt](https://docs.besmart.software/llms.txt). Markdown versions of documentation pages are available by appending `.md` to page URLs; this page is available as [Markdown](https://docs.besmart.software/3d-modeling-and-design/precast-concrete/feature-descriptions/floor-concrete-slabs/configuration-window/overview.md).
# Overview

Floor+C tool was created based on Floor+M tool (for light gauge steel) platform, so it is usually not necessary to adjust some of the settings for precast concrete slabs.
In this file only the most important settings pertinent to precast will be reviewed.
**Configuration Name** - Save, duplicate, rename, delete your configurations here.

Software comes with a few default configurations. You can save them with different names and use your own settings.
**Common Settings** - some general settings.
***Configuration Settings*** - leave it as it is.
***Modify Configuration Settings*** - settings for selected configuration.
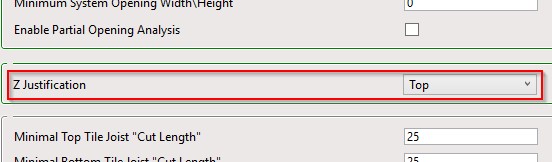
Choose Z justification option. Top is recommended - it will be at the top of location line.
***Elements Mark Definitions*** - software will create Shared Parameters for Structural Framing elements - Framing Member, Framing Member Description etc. You can select value of these parameters for different framing elements. For Precast mostly used are Longitudinal Flooring and End Connection elements.

***Modify Settings*** - settings for all configurations. Use F12 to expand settings.
If you want to rename default Families or Types, which were used in configurations, you have to turn on this one:
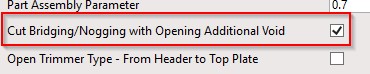
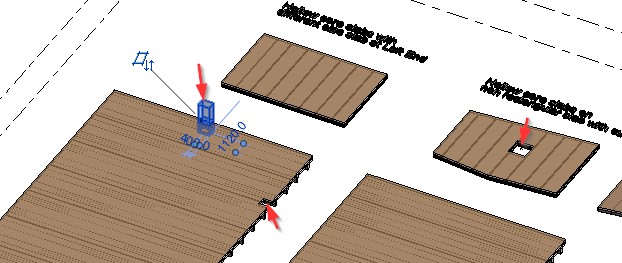
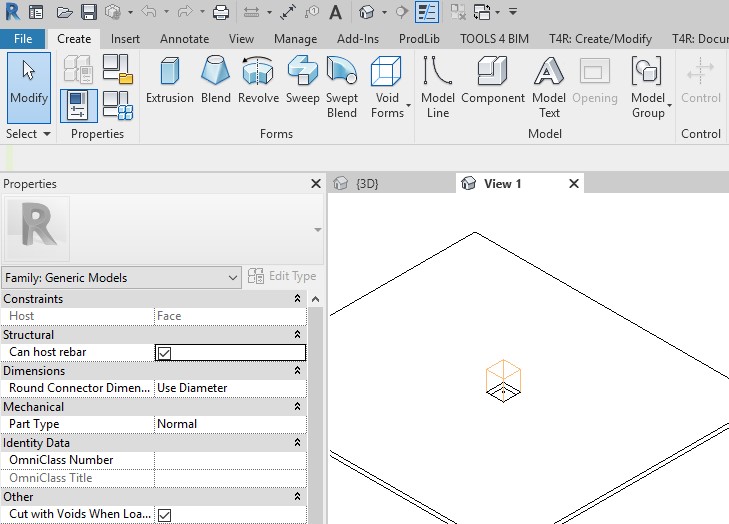
Turn on this if you want to cut Structural Framing families with Void families placed on reference floor. Find such Void family in Sample project. It should have two Voids - one to cut reference floor, other at the same place will be used to cut
Structural Framing elements
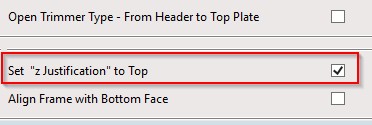
**Important! Turn this option ON - location line will be at the top of the Floor layer.**
***Configuration Visibility*** - nothing to change here.
**Floor Framing**
Common Joist, Rim Joists - not used for Precast.
Offsets - offsets from boundaries of the Floor.
**Opening Framing** - settings for Structural Framing elements arround openings. Not used with precast.
**End Connection** - settings of Structural Frmaing elements which should be used at the ends of the slab.
**Longitudinal Flooring** - settings for precast slabs layout.
**Joist Holes** - void family could be inserted along the layout of Structural Framing elements to cut them.


---
# Agent Instructions
This documentation is published with GitBook. GitBook is the documentation platform designed so that both humans and AI agents can read, navigate, and reason over technical content effectively. Learn more at gitbook.com.
## Querying This Documentation
If you need additional information that is not directly available in this page, you can query the documentation by asking a question.
Perform an HTTP GET request on the following URL with the `ask` and `goal` query parameters:
```
GET https://docs.besmart.software/3d-modeling-and-design/precast-concrete/feature-descriptions/floor-concrete-slabs/configuration-window/overview.md?ask=&goal=
```
`ask` is the immediate question: it should be specific, self-contained, and written in natural language.
`goal` is what the user is ultimately trying to achieve, the reason they need the answer. Sharing it helps GitBook give you a better, more relevant answer. A goal is most helpful when it describes the outcome the user wants rather than restating the question. For example, with `ask=how do I create an API token`, a goal like `automate deployments from our CI pipeline` lets GitBook tailor the answer to that use case.
The response will contain a direct answer to the question and relevant excerpts and sources from the documentation.
Use this mechanism when the answer is not explicitly present in the current page, you need clarification or additional context, or you want to retrieve related documentation sections.