> For the complete documentation index, see [llms.txt](https://docs.besmart.software/llms.txt). Markdown versions of documentation pages are available by appending `.md` to page URLs; this page is available as [Markdown](https://docs.besmart.software/3d-modeling-and-design/metal-framing/getting-started/building-modeling/floors.md).
# Floors
Before framing floors, you need to create wall types with layers and model the floors correctly. Follow the guide below.
## 1. Create floor type layers
* Drywall and other finish layers should have **Finish 1**, **Finish 2** or **Substrate** function
* The main **studs** are hosted inside the **Structure layer** which has to be the **Core Layer** (layer between the two Core Boundaries)
* Each layer must have a defined **Function**, **Material** and **Thickness**
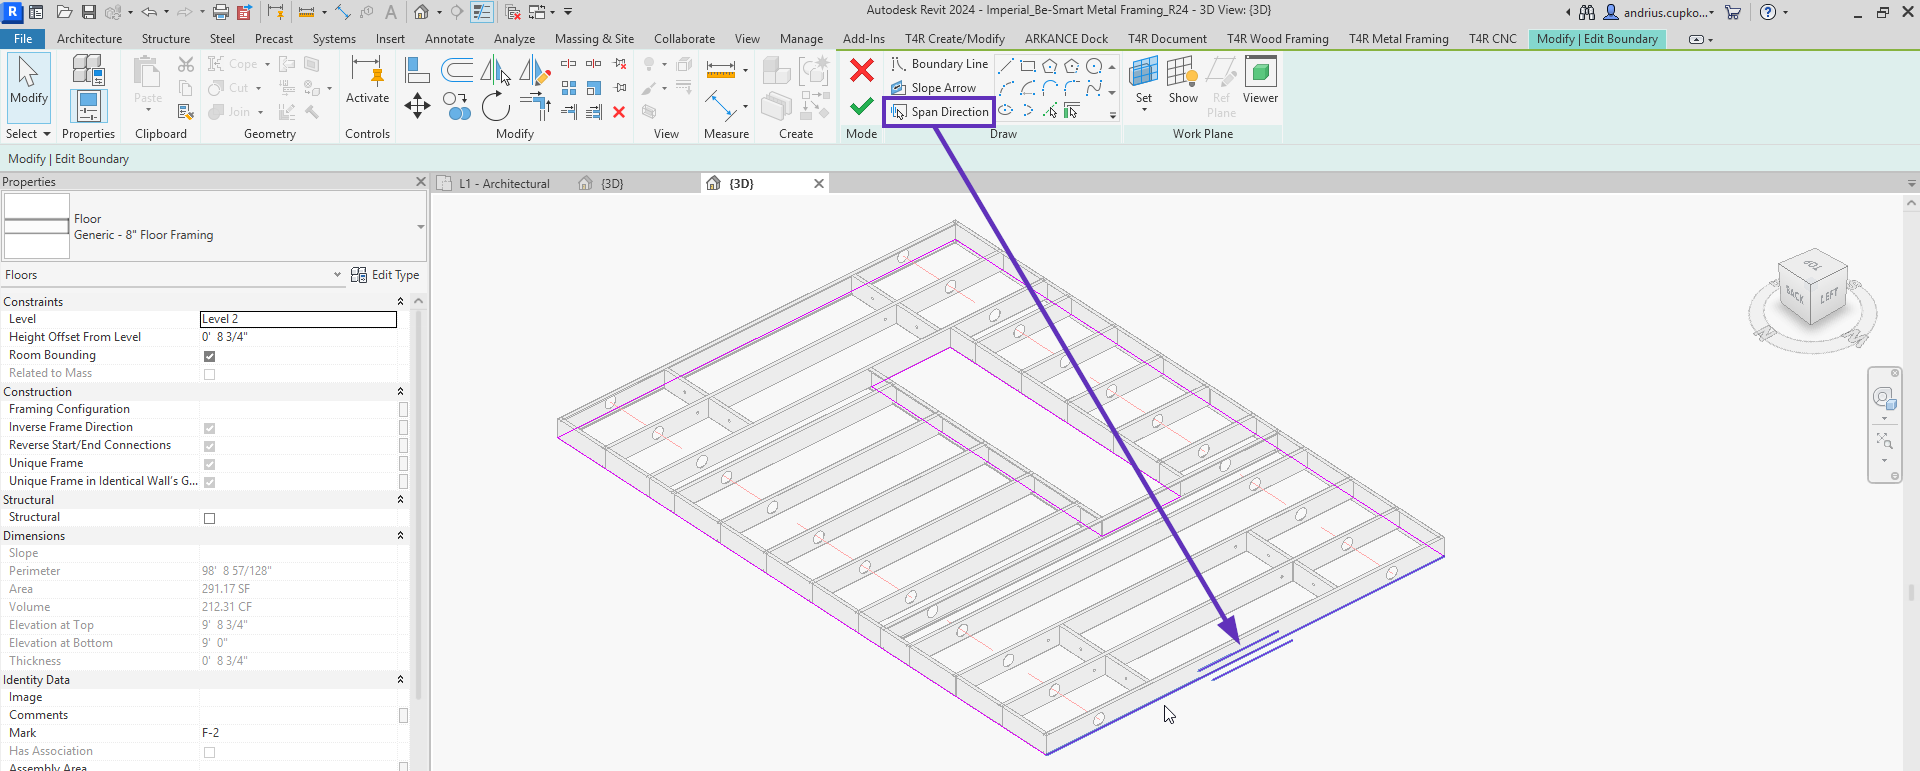
When modeling floors, **joists** will run **parallel** to the **Span Direction**. You can define the joist direction by changing the **Span Direction**:
{% hint style="info" %}
**Suggestion**: Structure \[1] layer thickness should match the Web depth (d) of you joists. For example, if your joists are 150mm, the Structure \[1] layer should have the same thickness.
{% endhint %}
{% hint style="success" %}
You can create as many layers as you wish.
{% endhint %}
For **double** drywall or other finish layers, each **Material** name must be **unique.**
## 2. Model floors
### 2.1. Joist span direction
Floor **joists** will be framed **parallel** to the **Span Direction**:
{% hint style="info" %}
**Increase the transparency** of walls. This will make **framing elements** more **visible**.
{% endhint %}
### 2.2. Prefab floor modeling (optional)
To divide large floors into smaller panels, you can **Split** your floors into **prefab floor panels** using the [**Floor Panel Layout**](https://docs.besmart.software/common-for-several-products/floor-panel-layout) tool:
***
{% hint style="info" %}
If you can't find the answers you're looking for, please [contact our support team](https://helpdesk.besmart.software/support/tickets/new).
{% endhint %}
---
# Agent Instructions
This documentation is published with GitBook. GitBook is the documentation platform designed so that both humans and AI agents can read, navigate, and reason over technical content effectively. Learn more at gitbook.com.
## Querying This Documentation
If you need additional information that is not directly available in this page, you can query the documentation by asking a question.
Perform an HTTP GET request on the following URL with the `ask` and `goal` query parameters:
```
GET https://docs.besmart.software/3d-modeling-and-design/metal-framing/getting-started/building-modeling/floors.md?ask=&goal=
```
`ask` is the immediate question: it should be specific, self-contained, and written in natural language.
`goal` is what the user is ultimately trying to achieve, the reason they need the answer. Sharing it helps GitBook give you a better, more relevant answer. A goal is most helpful when it describes the outcome the user wants rather than restating the question. For example, with `ask=how do I create an API token`, a goal like `automate deployments from our CI pipeline` lets GitBook tailor the answer to that use case.
The response will contain a direct answer to the question and relevant excerpts and sources from the documentation.
Use this mechanism when the answer is not explicitly present in the current page, you need clarification or additional context, or you want to retrieve related documentation sections.