> For the complete documentation index, see [llms.txt](https://docs.besmart.software/llms.txt). Markdown versions of documentation pages are available by appending `.md` to page URLs; this page is available as [Markdown](https://docs.besmart.software/3d-modeling-and-design/metal-framing/feature-descriptions/common/wood-metal-framing/add-modify-bracing/modify-brace-group.md).
# Modify Brace Group
### Add Diagonal Bracing

**Add Diagonal Bracing** – enables options for adding diagonal braces in the brace group.
*Diagonal braces can be disabled:*

*Example with wood floor:*

*Example with metal frame - diagonal braces can be disabled:*

### Diagonal Brace sizes

**Type –** select the family and type which will be used for diagonal brace. Default family is **M\_WF Plate.rvt** (for Metric projects) and **I\_WF Plate.rvt** (for Imperial projects).
**Width (b)** – shows b size of selected type.
**Depth (h,d) –** shows h or d size of selected type.
**Define Depth (h,d) by Layer Thickness** – **Wall+** will automatically create new type for selected family with new depth equal to selected wall layer thickness.
### Rotate 90°

**Rotate 90°** – diagonal brace can be rotated 90 degrees to its initial position.
*Example: when **Rotate 90*****°** *is switched ON:*

*Example: when **Rotate 90*****°** *is switched OFF:*

### Extend Ends

**Extend Ends** - extends diagonal brace ends when it connects to other elements.
*Example: when **Extend Ends** is switched OFF:*

*Example: when **Extend Ends** is switched ON:*

### Add Diagonal Last

**Add Diagonal Last** – tries to finish a group with diagonal braces.
### Add Bridging/Nogging

**Add Bridging/Nogging** – enables options for adding horizontal bridging/nogging in the brace group.
*Horizontal braces can be disabled:*

*Example with wood floor:*

*Example with metal frame - horizontal braces can be disabled:*

### Add every Second

**Add every Second** – adds every second horizontal brace in the brace group.
*Example: when **Add every Second*** *is switched ON:*

*Example: when **Add every Second*** *is switched OFF:*

*Example with wood floor - when **Add every Second*** *is switched ON:*

*Example with wood floor - when **Add every Second*** *is switched OFF:*

*Example with metal frame - when **Add every Second*** *is switched ON:*
### Start from Even Number
**Start from Even Number** **–** possible option when **Add every Second** option is enabled. It starts every second horizontal element from even number.
*Example, in the left side **Start from Even Number** is switched OFF, in the right - switched ON:*
### Add as Virtual
**Add as Virtual –** deletes horizontal bridging/nogging in the brace group but keeps the distances between diagonal braces the same as if there were horizontal braces.
*Example: when* ***Add as Virtual*** *is switched OFF:*
*Example: when* ***Add as Virtual*** *is switched ON. The distances between diagonal braces are the same as if there were horizontal braces:*
*Example: when* ***Add Bridging/Nogging*** *is switched OFF. The distances between diagonal braces are recalculated:*
### Calculation from Bottom Plate Axis
**Calculation from Bottom Plate Axis** – starts calculation from bottom plate axis.
### Spacing Type
**Spacing Type** – define spacing calculation rule: **Fixed Spacing**, **Maximal Spacing**, **Fixed Angle**, **Fixed Number and Fixed Spacing**, or **Fixed Number**.
The options below will change regarding this setting.
*Example: when **Spacing Type** = **Fixed Spacing** and **Spacing = 600**:*
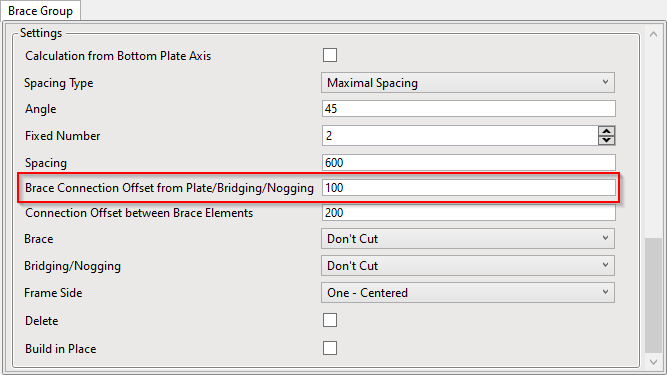
### Brace Connection Offset from Plate/Bridging/Nogging
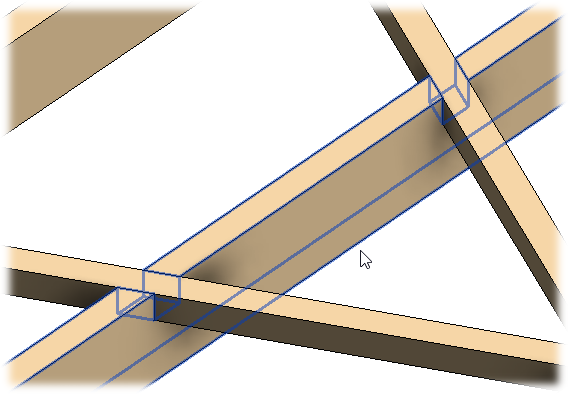
**Brace Connection Offset from Plate/Bridging/Nogging** – brace offset from connection point with a plate, bridging, or nogging.
*Example: when **Brace Connection Offset from Plate/Bridging/Nogging** = 100:*
### Connection Offset between Brace Elements
**Connection Offset between Brace Elements** – defines the offset between brace elements.
### Brace
**Brace** – select brace and stud connection cutting type.
Possible options: **Don't Cut**, **Cut Studs** and **Cut Bracing**.
*Example with wood wall - when **Cut Bracing** is selected:*
*Example with wood floor - when **Cut Joists** is selected:*
### Bridging/Nogging
**Bridging/Nogging** – select bridging/nogging and stud connection cutting type.
Possible options: **Don't Cut**, **Cut Bridging/Nogging** and **Cut Bracing**.
*Example with wood wall - when **Cut Studs** is selected:*
*Example with wood floor - when **Cut Joists** is selected:*
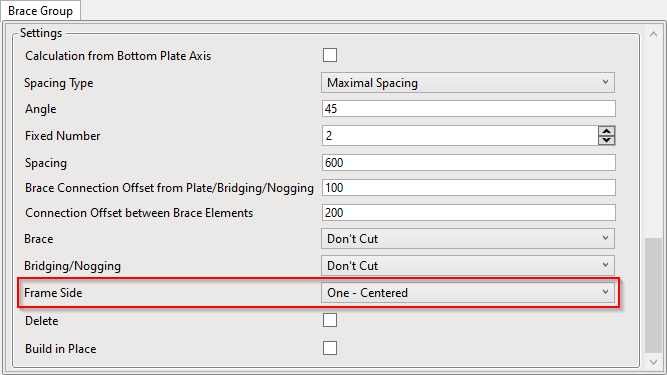
### Frame Side
**Frame Side** – select whether a brace group should be applied in the center, external, internal, or on two sides of the frame.
*Example with wood wall - when **Frame Side** = **Two - Sided**:*
*Example with wood wall - when **Frame Side** = **Center**:*
*Example with wood floor - when **Frame Side** = **Two - Sided**:*
*Example with metal frame - when **Frame Side** = **Two - Sided**:*
### Build in Place
**Build in Place** – writes Yes/No information into the brace instance parameter if it is build-in-place or is prefabricated with whole wall frame. Later this parameter can be used in schedules or view filters.
*Example with wood frame:*
*Example with wood floor:*
*Example with metal frame:*
---
# Agent Instructions
This documentation is published with GitBook. GitBook is the documentation platform designed so that both humans and AI agents can read, navigate, and reason over technical content effectively. Learn more at gitbook.com.
## Querying This Documentation
If you need additional information that is not directly available in this page, you can query the documentation dynamically by asking a question.
Perform an HTTP GET request on the current page URL with the `ask` query parameter, and the optional `goal` query parameter:
```
GET https://docs.besmart.software/3d-modeling-and-design/metal-framing/feature-descriptions/common/wood-metal-framing/add-modify-bracing/modify-brace-group.md?ask=&goal=
```
`ask` is the immediate question: it should be specific, self-contained, and written in natural language.
`goal` is optional and describes the broader end goal you are ultimately trying to accomplish on behalf of the user. GitBook uses it to tailor the answer towards what is most useful for that goal.
The response will contain a direct answer to the question and relevant excerpts and sources from the documentation.
Use this mechanism when the answer is not explicitly present in the current page, you need clarification or additional context, or you want to retrieve related documentation sections.