> For the complete documentation index, see [llms.txt](https://docs.besmart.software/llms.txt). Markdown versions of documentation pages are available by appending `.md` to page URLs; this page is available as [Markdown](https://docs.besmart.software/3d-modeling-and-design/clt-panels/wall-wood-framing/sheating-and-paneling-layouts/paneling-configuration.md).
# Paneling Configuration

or:

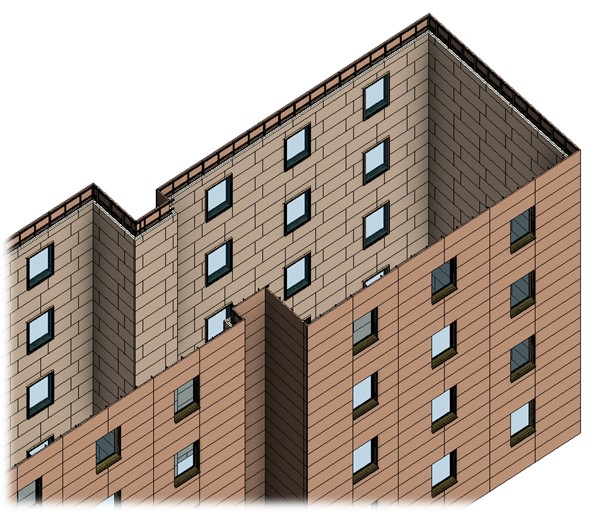
**Paneling Configuration** – allows you to configure and save settings for the paneling layouts. These settings can be saved and linked with wall layer using **Link Wall**. By using this configuration, you can model insulation and ventilated facades in your Revit project!
A ventilated facade is designed so that panels – often made of technical ceramics or porcelain – cover the building’s exterior, leaving a space for air to flow between the structural wall and the facade, creating a chimney effect all around the building.

Using **Paneling Configuration** you can predefine insulation and external paneling setting for your Revit project.
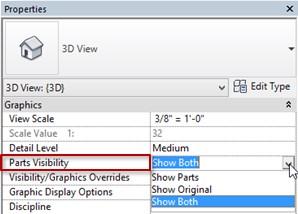
Insulation or panels are created using Revit **Parts**. In order to see the panels or insulation, you have to select **Show Parts** or **Show Both** in **View Properties** → **Parts Visibility.**
These settings can be saved and linked with wall layer using **Link Wall**.

### **Paneling Dimensions**

**Paneling Dimensions** – predefine vertical and horizontal paneling sizes (Width and Length).
### **Paneling Layout**

**Paneling Layout** – predefine settings for creating the paneling.
[**Read more about every Paneling Layout feature here**](/3d-modeling-and-design/wood-framing/common/wood-metal-framing/sheating-and-paneling-layouts/paneling-configuration-paneling-layout.md)
### Special Layout

**Special Layout** – place for applying special layout that can't be defined with regular **Paneling Dimensions**. To enable all possible options switch on **Enable Special Layout**.

**Split Type** – all possible layout rule.
### Division Profile

**Horizontal/Vertical Gap** – specifies the distance between divided horizontal and vertical parts. The default value is 0, which results in no gap.
Note that if **Always Try to Merge Parts** is ticked ON, Gap will not be applicable.


**Horizontal/Vertical Division Profile** – apply the pre-loaded profile you select from the drop-down list to part edges along dividers. The default value is None.


**Horizontal/Vertical Profile Edge Mirrored** – specify how the profiles on the other side of a divider gap will be oriented.

### **Mark Settings**

**Mark Settings** – predefine default values for these parameters. The parameters can be later used in schedules and tags.

**Part Detail Configuration** and **Framing Configuration** – you can predefine default configurations to be added to every part.
Detail configuration comes from [**Smart Connections**](/3d-modeling-and-design/smart-connections.md). **Smart Connections** can instantly add any number of face-specific intelligent details – which adapt to host-element changes – throughout BIM models.
*Example: Insulation fasteners are automatically added to every insulation:*


### **Opening**

**Opening** – predefine top, bottom, left, and right paneling offsets from the window, door, or MEP opening.
### **L Connection, V Connection, End Connection, T Connection**
**L Connection, V Connection, End Connection, T Connection** – predefine paneling settings for different wall connections.
**Layer Extension** – distance from a wall face.
*Example: For the free end connection **Layer Extension** = 6:*
**Split at Stud** – define the number of stud where the panel must be split.
*Example: **Split at Stud** = 1:*
**Build in Place** – writes Yes/No information into the panel instance parameter if it is build-in-place or is prefabricated together with whole wall frame. Later this parameter can be used in schedules or view filters.
**Excluded –** removes the panel (part) from the model. Excluded panels are only visible when under the cursor and will not be included in schedules.
---
# Agent Instructions
This documentation is published with GitBook. GitBook is the documentation platform designed so that both humans and AI agents can read, navigate, and reason over technical content effectively. Learn more at gitbook.com.
## Querying This Documentation
If you need additional information that is not directly available in this page, you can query the documentation by asking a question.
Perform an HTTP GET request on the following URL with the `ask` and `goal` query parameters:
```
GET https://docs.besmart.software/3d-modeling-and-design/clt-panels/wall-wood-framing/sheating-and-paneling-layouts/paneling-configuration.md?ask=&goal=
```
`ask` is the immediate question: it should be specific, self-contained, and written in natural language.
`goal` is what the user is ultimately trying to achieve, the reason they need the answer. Sharing it helps GitBook give you a better, more relevant answer. A goal is most helpful when it describes the outcome the user wants rather than restating the question. For example, with `ask=how do I create an API token`, a goal like `automate deployments from our CI pipeline` lets GitBook tailor the answer to that use case.
The response will contain a direct answer to the question and relevant excerpts and sources from the documentation.
Use this mechanism when the answer is not explicitly present in the current page, you need clarification or additional context, or you want to retrieve related documentation sections.